Preparation
We locally repaired and levelled the walls and protected the steps and railing before finishing.
Illustrative image
Tiled flights and landings, recessed lighting and a renewed balustrade.
Wood-effect tiles continue from the steps onto the landing.
White handrail, dark metal posts and tiled skirting around the landing.
Preparing the stairs and walls for the final finish.
The steps and junctions are protected before painting the walls and handrail.
Recessed lights illuminate the treads along the stair flight.
Tile cuts on treads, risers and side junctions.
White handrail paired with the retained dark railing posts.
Evenly spaced lights along the finished stair flight.
Tile transition from steps to landing and lighting along the wall.
Steps and landings clad in wood-look tiles. The work included cuts to fit the staircase geometry, tiled skirting, recessed lighting, wall preparation and painting, and balustrade renewal.
Wood-effect tiles unite treads, risers and landings. Integrated lighting follows the stair flight, while white walls and the handrail contrast with the dark metal railing.
Wood-effect tiles on treads, risers and landings.
Tiled skirting along stair flights and landings.
Recessed lights along the steps and on landings.
White finish paint on the walls and upper handrail.
Dark metal posts and balusters of the existing railing.
From wall preparation and stair protection to tiling steps and landings, installing lighting, painting and the final junction inspection.
We locally repaired and levelled the walls and protected the steps and railing before finishing.
The wood-effect tiles were cut to the stair geometry and laid on treads, risers and landings.
We finished the wall junctions and fitted tiled skirting along the steps and landings.
We installed recessed lights along the stair flights and on the landings.
The walls and upper handrail were painted white, while the metal posts and balusters remained dark.
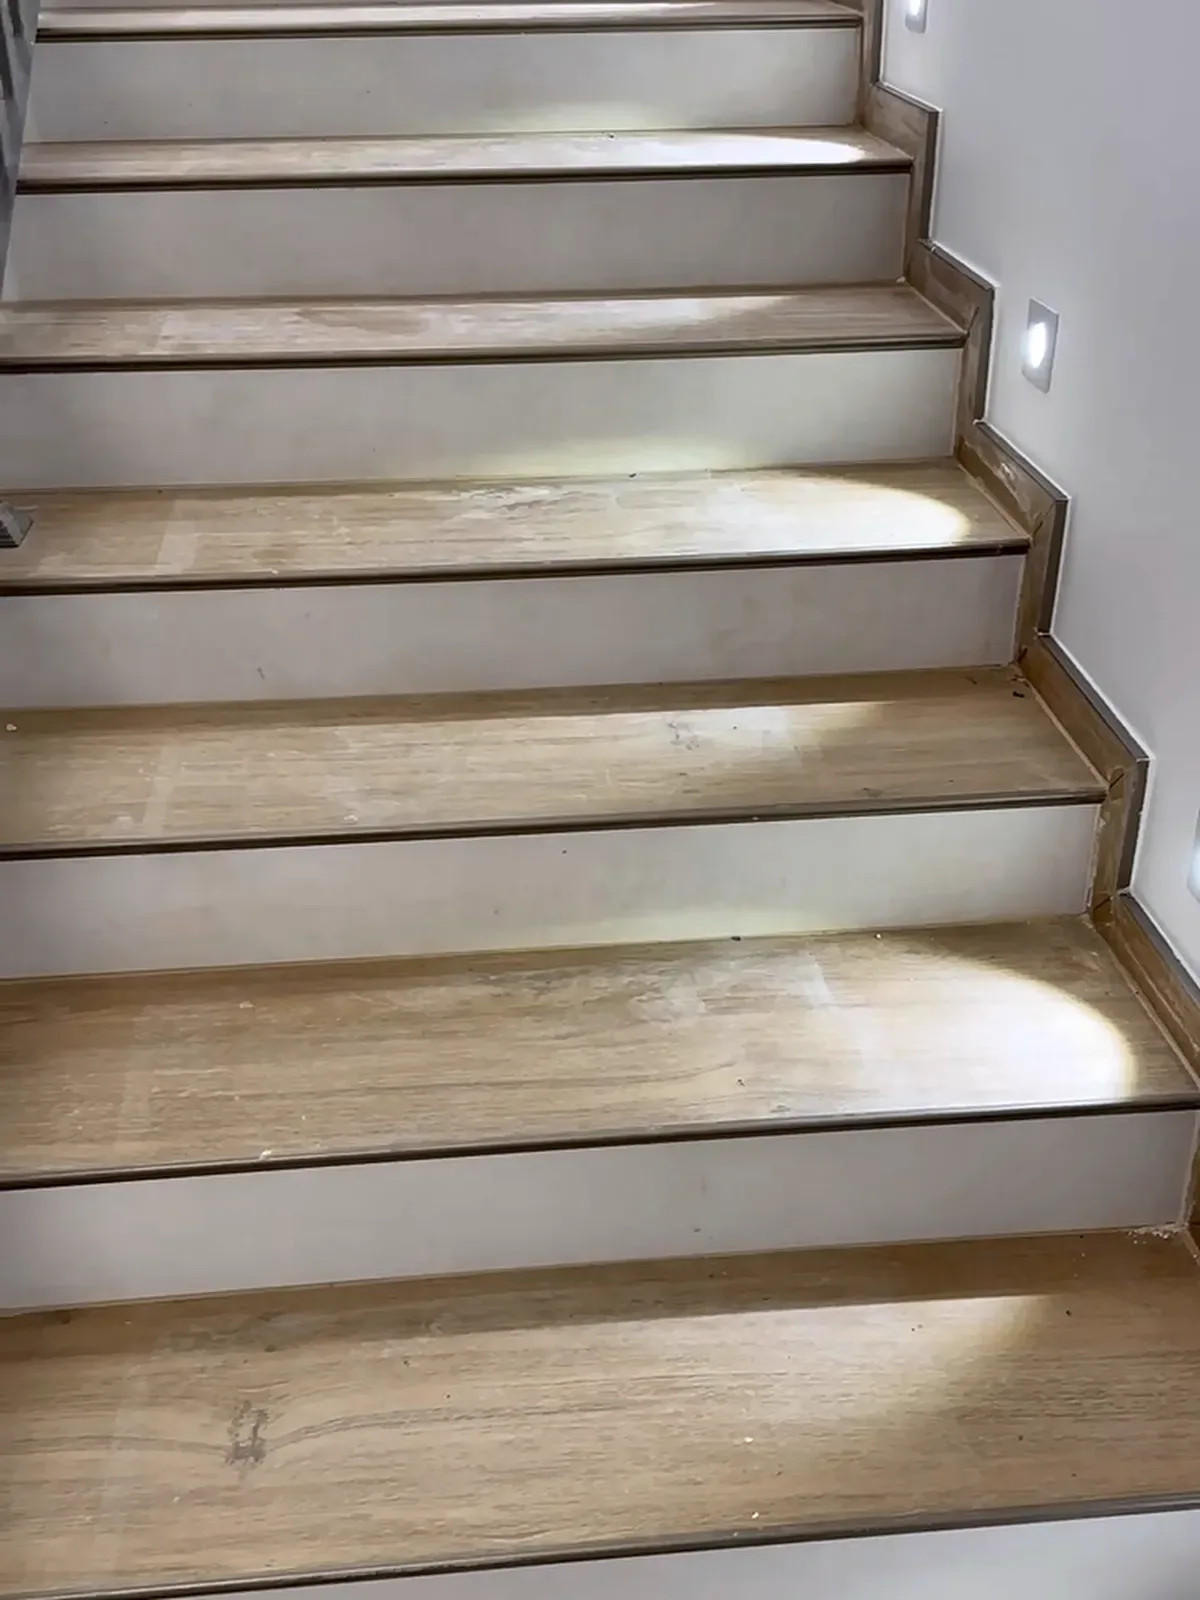
Cut tiles to the geometry of treads, risers and landings, aligning the edges with continuous tiled skirting.

Position lights along the flights and landings so they illuminate the steps.
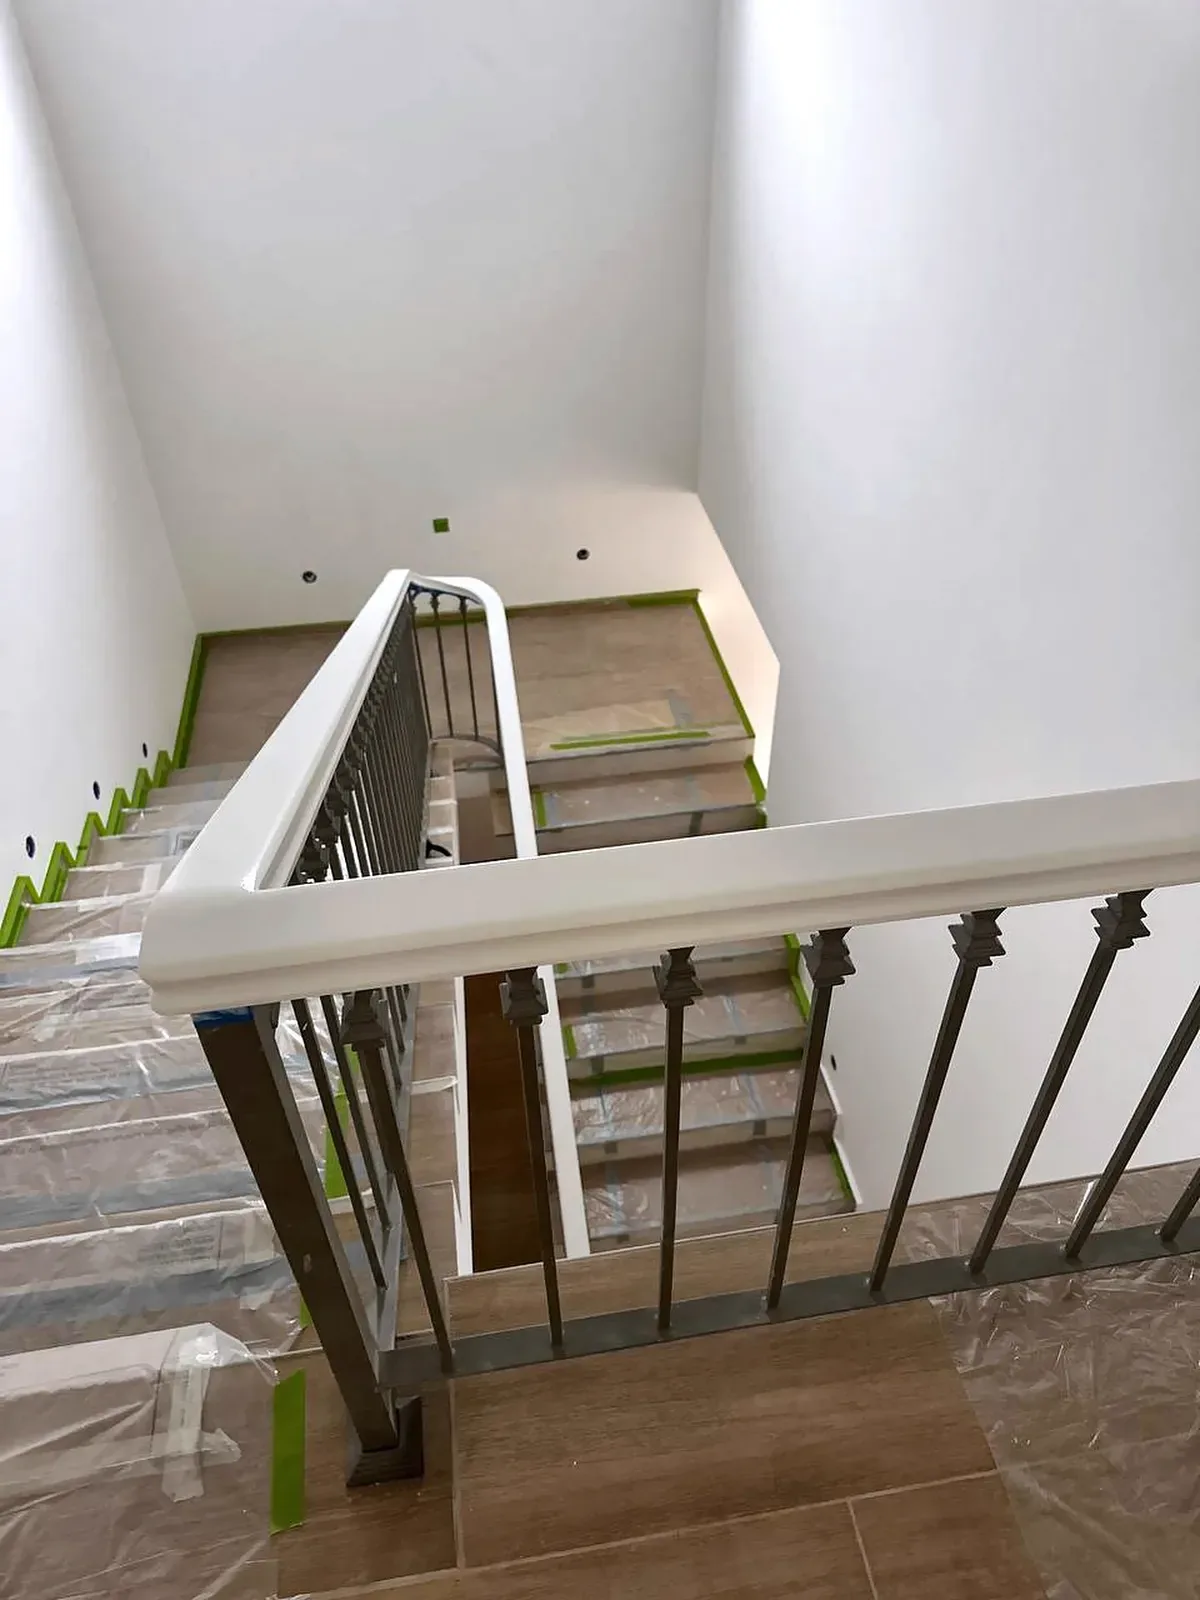
Protect the dark metal elements while painting the white handrail and walls.