Preparing the structures
We formed the shower geometry and clad the planned structures with plasterboard to create a substrate for the subsequent layers.
Illustrative image
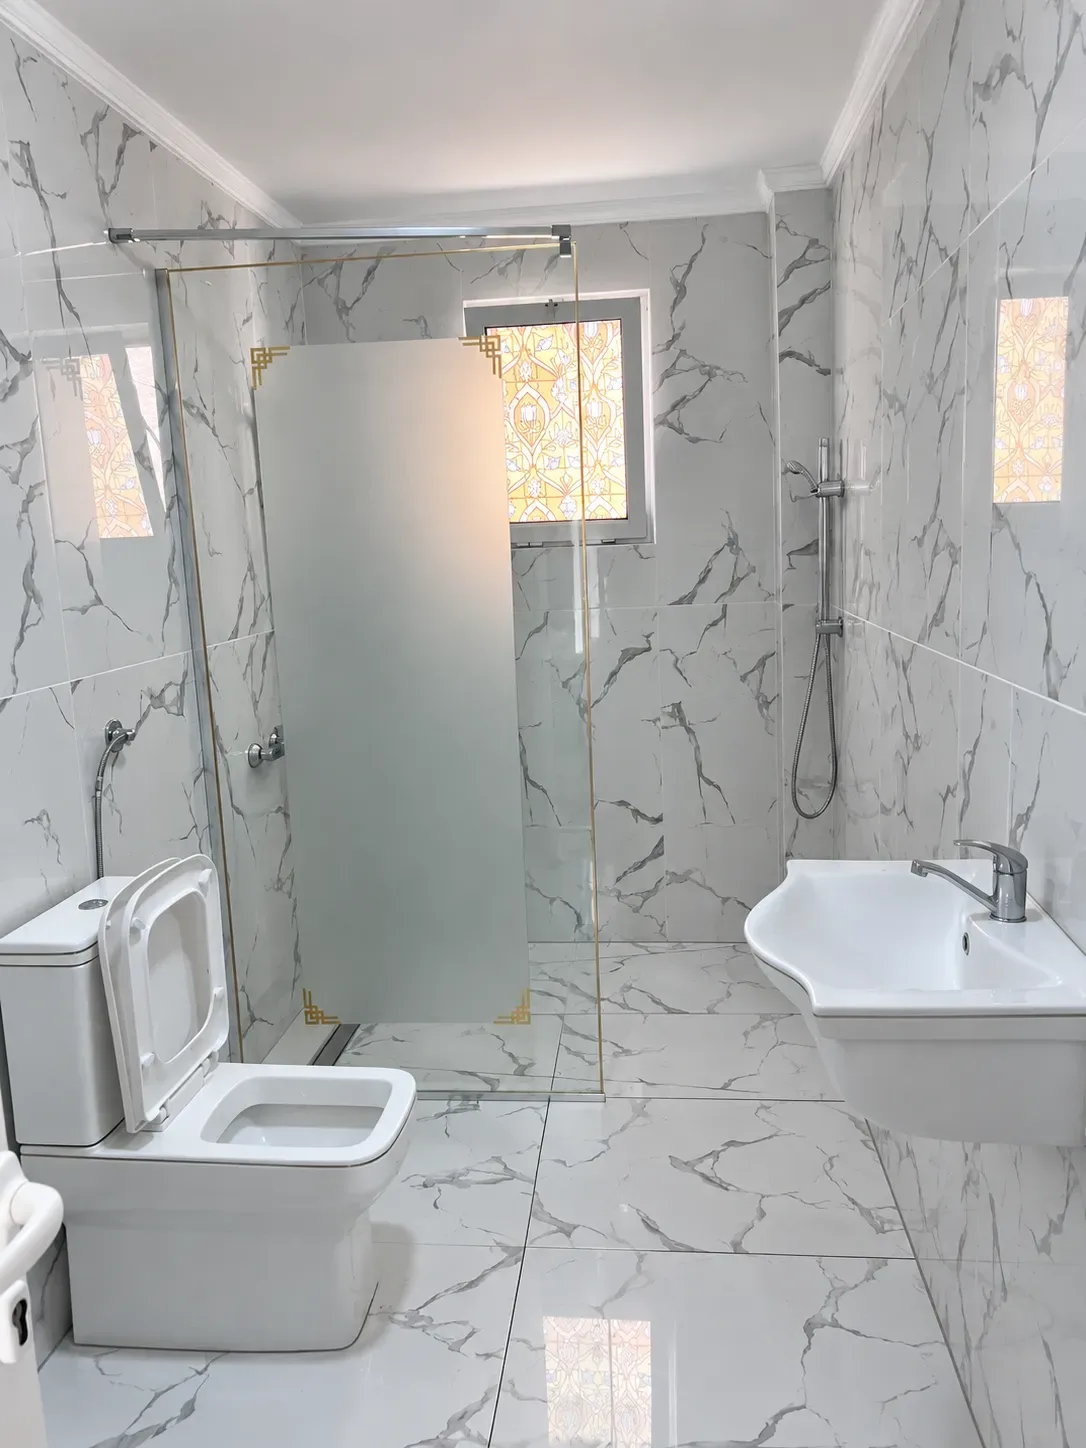
Large-format wall cladding, a shower tray and 200×200 mm floor tiles.
Calm, light-coloured wall cladding paired with a contrasting floor pattern.
Shower tray surface and linear drain.
Neat junction between the bathroom floor and shower threshold.
Large-format tile layout inside the shower tray.
Prepared connection points in the tiled shower wall.
The 200 × 200 mm tiles form a continuous black-and-white pattern.
Dark joints reinforce the floor's graphic pattern and emphasise the layout module.
Sealed junction between the floor and tiled wall.
Close-up of the external corner of large-format cladding.
A shower area with large-format 600 × 1200 mm wall tiles and 200 × 200 mm floor tiles: from structural preparation and waterproofing to joints and junctions.
Formats and practical solutions used in this shower. Carefully selected elements create a coherent space.
600 × 1200 mm tiles were used on the walls and in the shower area.
200 × 200 mm black-and-white patterned tiles were used on the bathroom floor.
After tiling, we grouted the joints and sealed wet-area junctions.
Provision for a leak sensor was made before tiling was completed.
Systematic wet-area preparation, tiling in two formats and careful completion of every detail.
We formed the shower geometry and clad the planned structures with plasterboard to create a substrate for the subsequent layers.
We built the shower tray, prepared the fall towards the linear drain and waterproofed the wet area.
We laid 600×1200 mm tiles on the walls and inside the shower, aligning joints with corners, connection points and structural edges.
The 200 × 200 mm tiles were arranged in a continuous pattern, preserving a coherent black-and-white design across the floor.
After tiling, we grouted and sealed junctions, corners and transitions between the tray, floor and walls.

Large-format wall tiles and the 200 × 200 mm floor module needed one carefully coordinated layout.
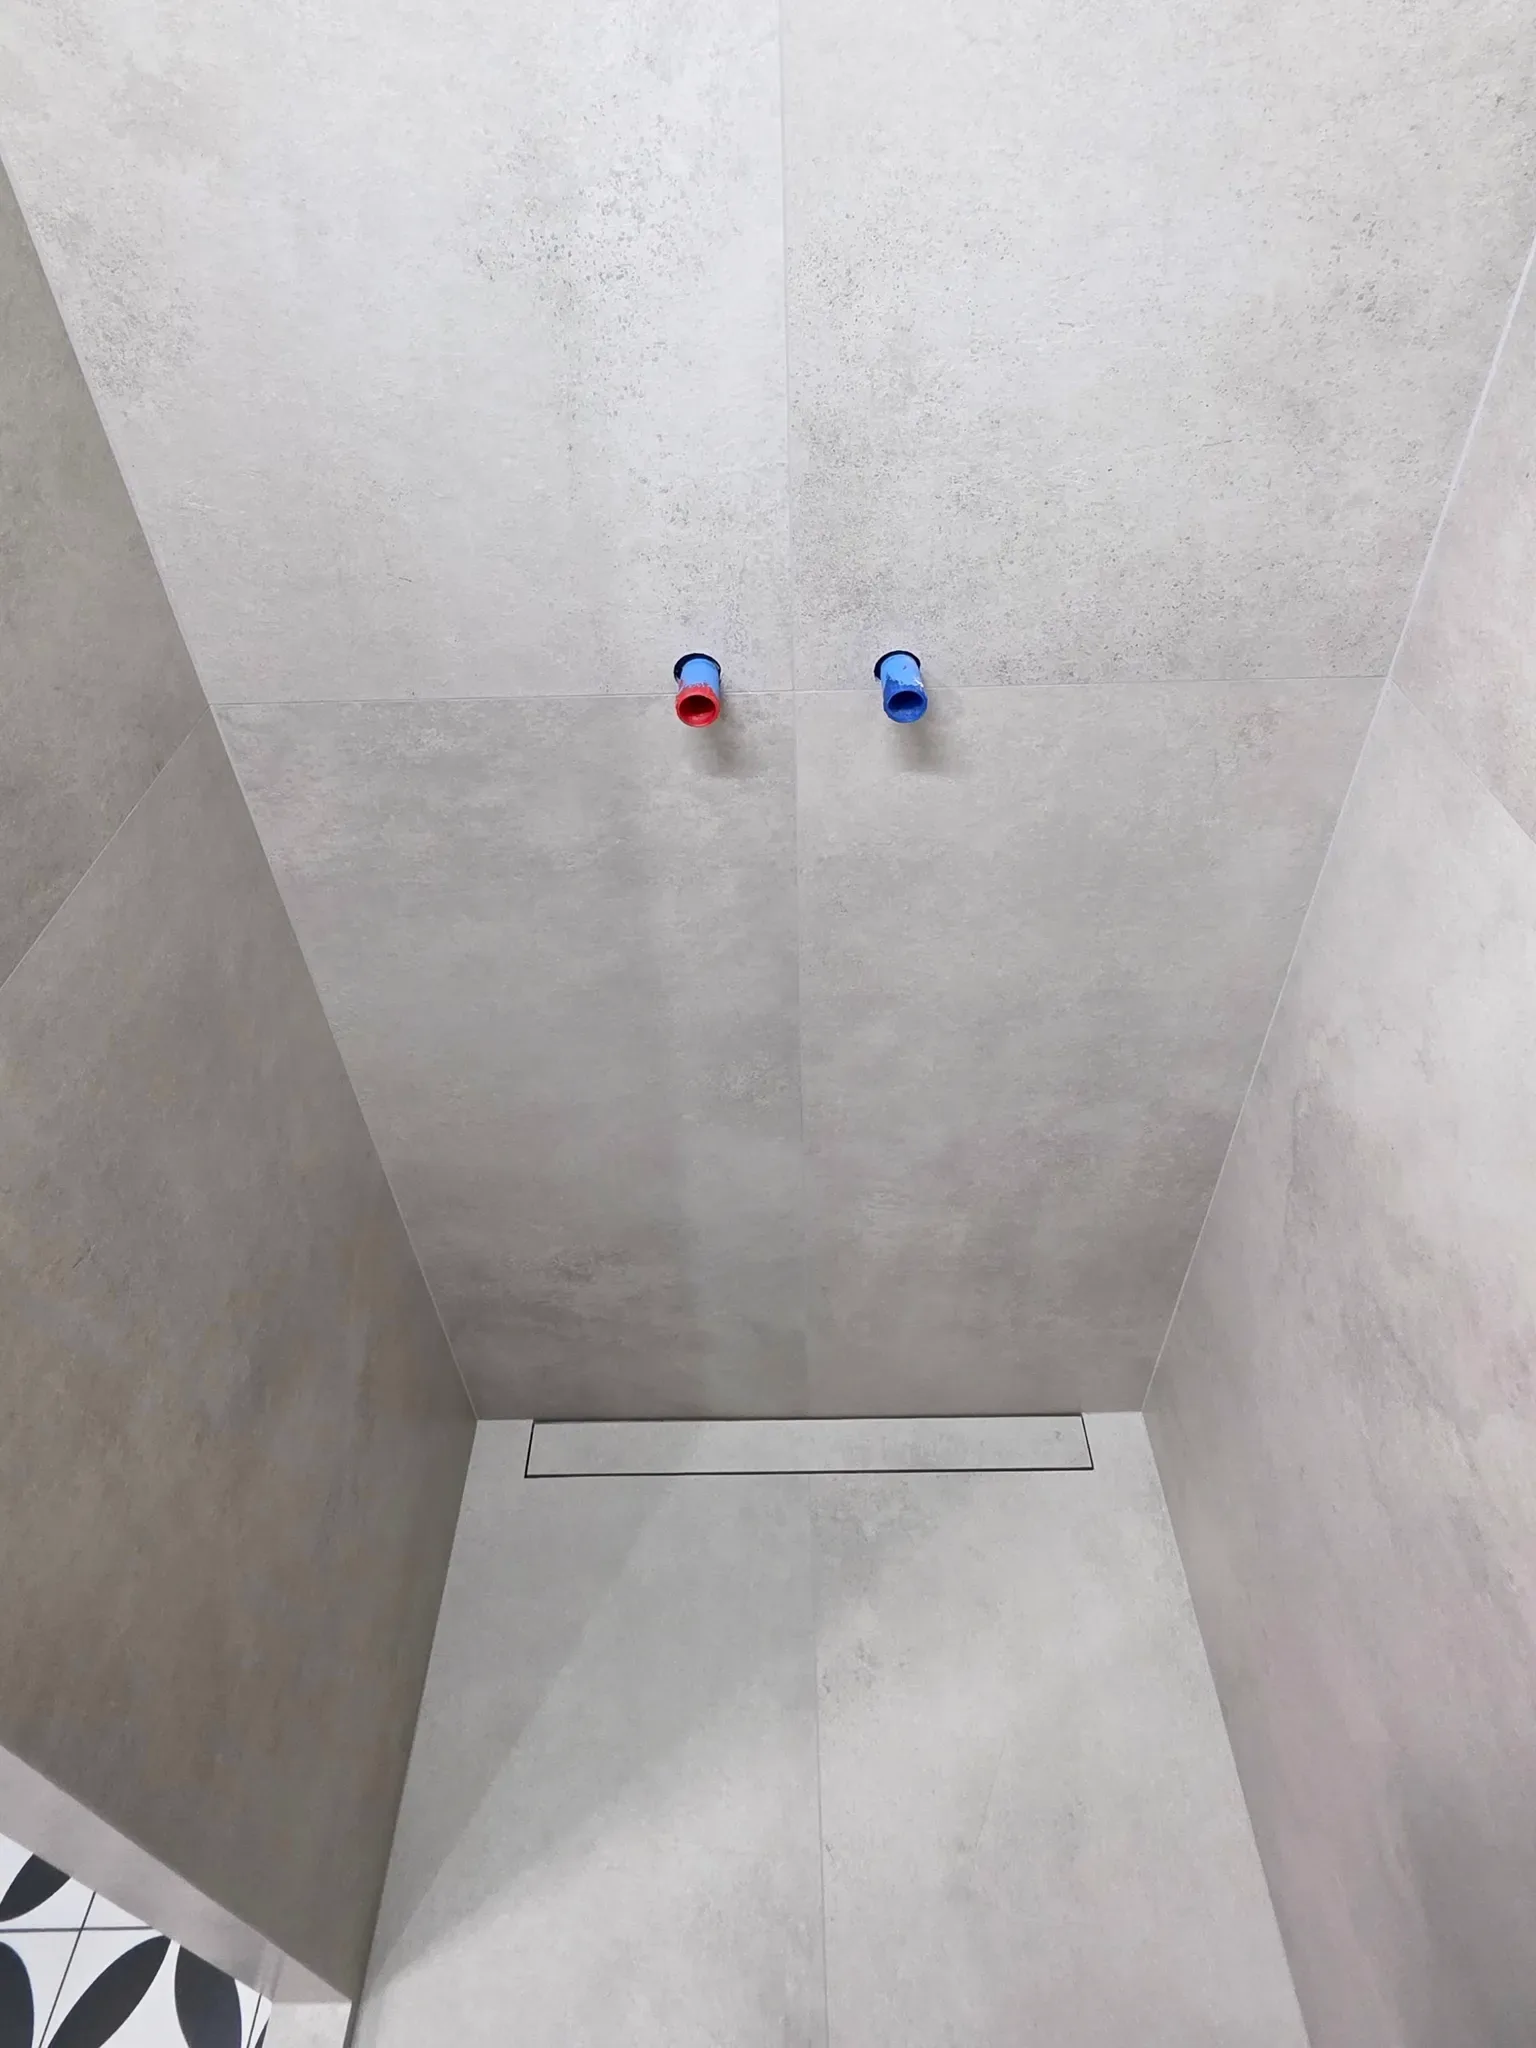
In a wet area, waterproofing must remain continuous and outlets, corners and junctions must be sealed.
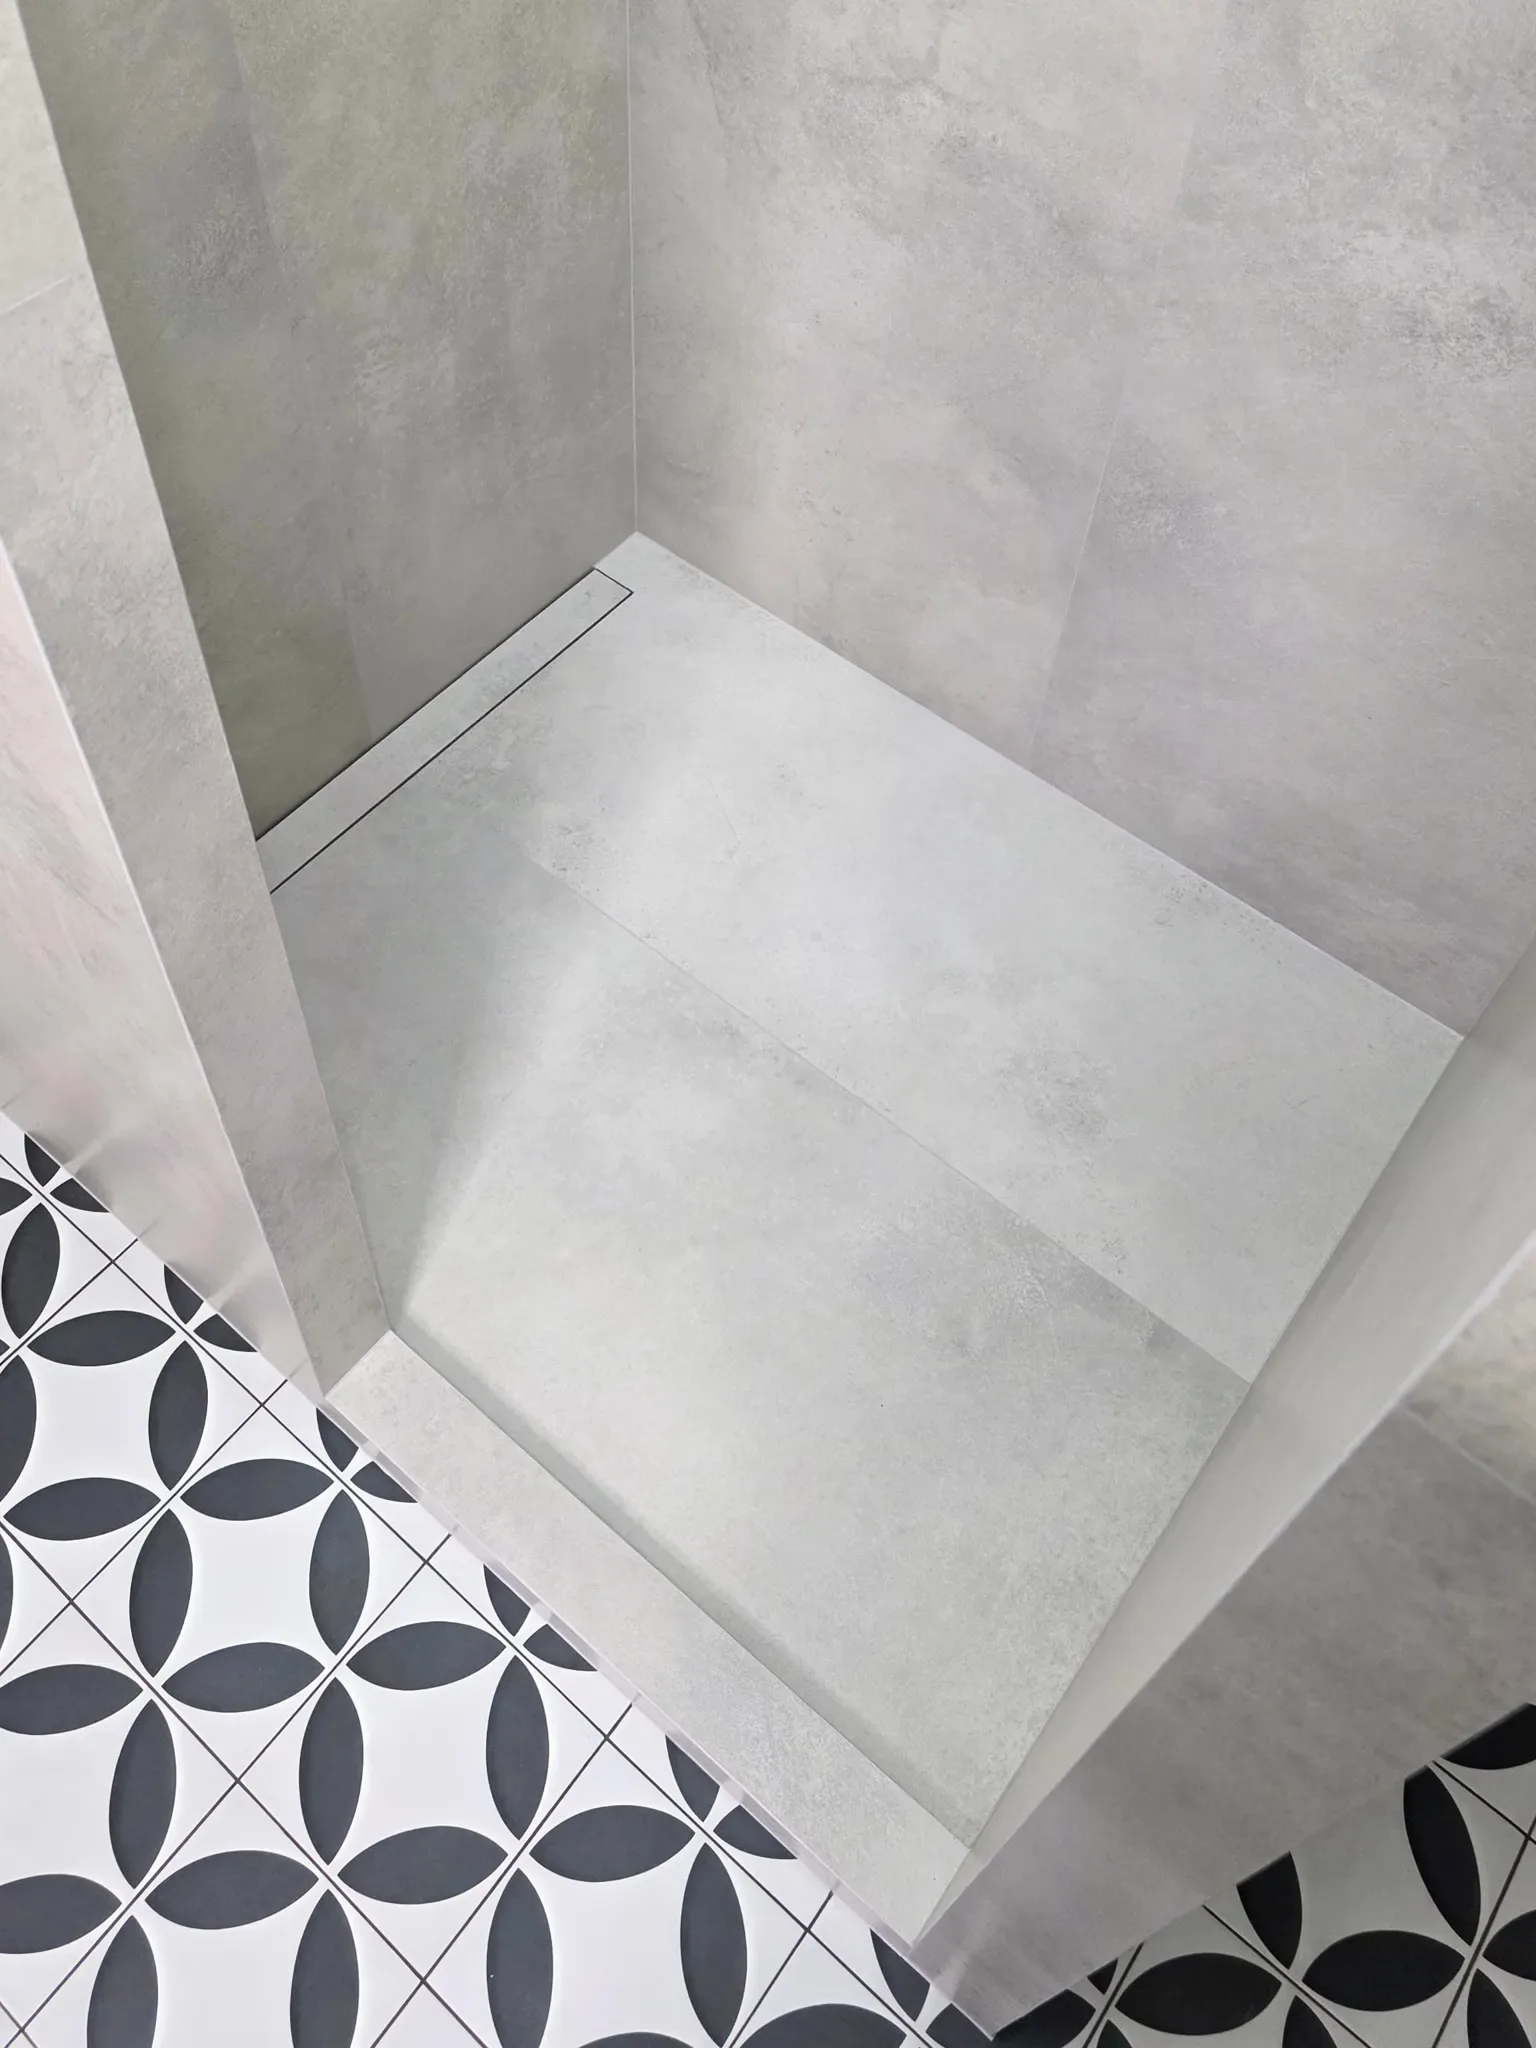
We coordinated the shower tray geometry with the linear drain, threshold and required slope.