Substrate preparation
We levelled the walls and floor, prepared junctions and checked plumbing outlet positions.
Illustrative image
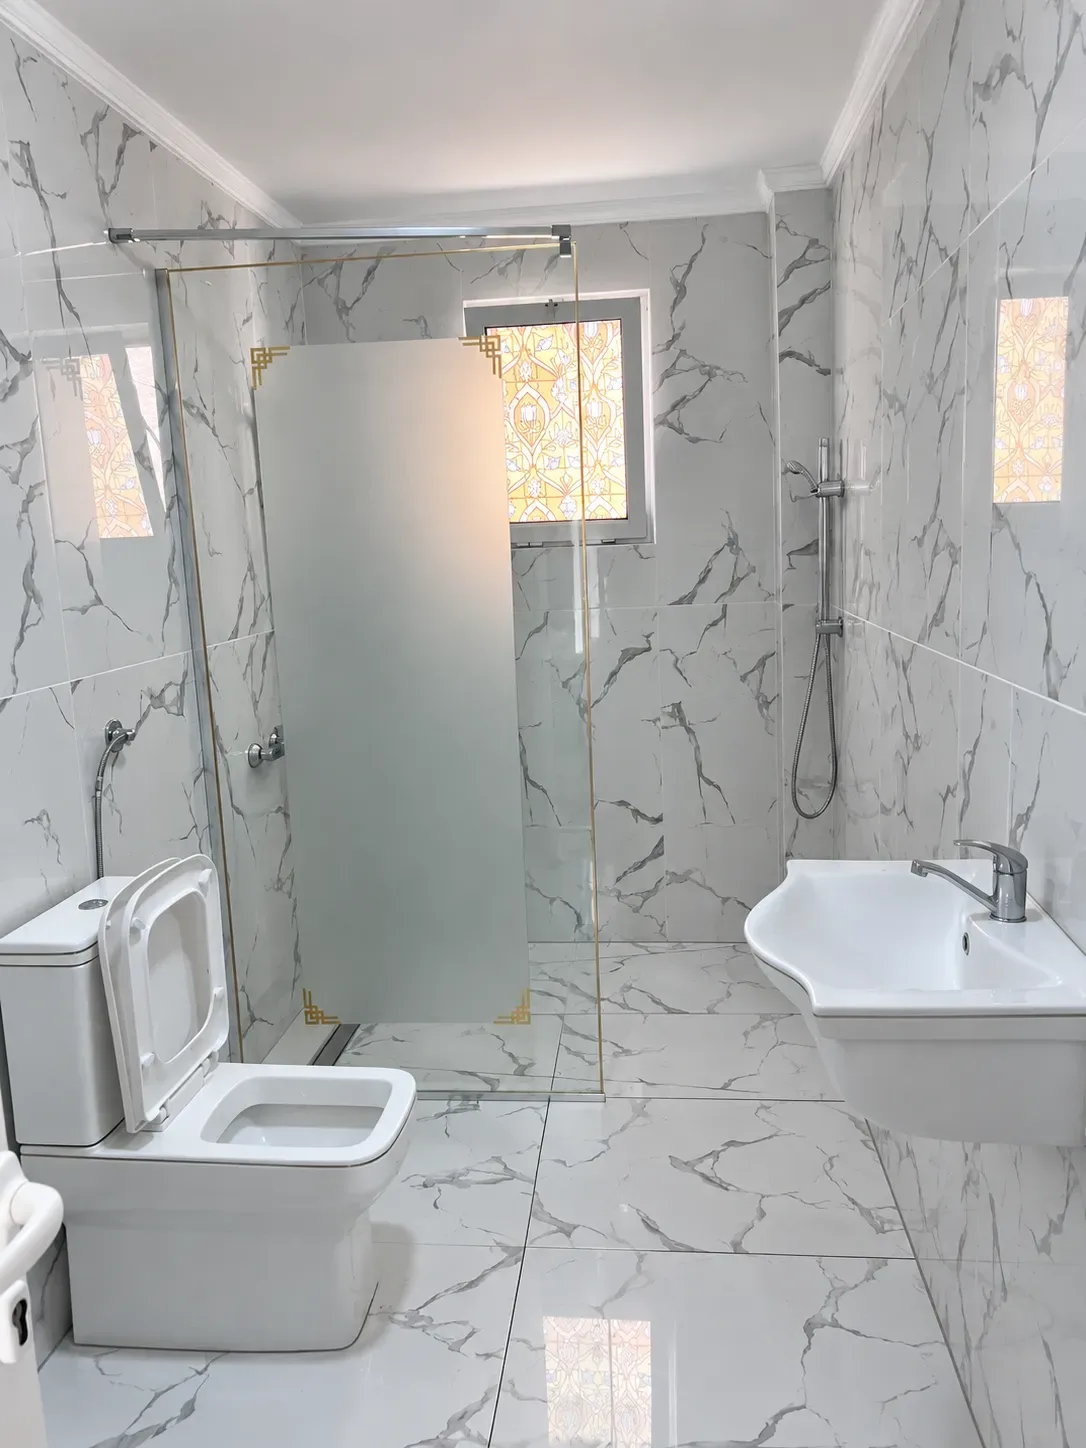
Overall view of the finished bathroom wall and floor tiling.
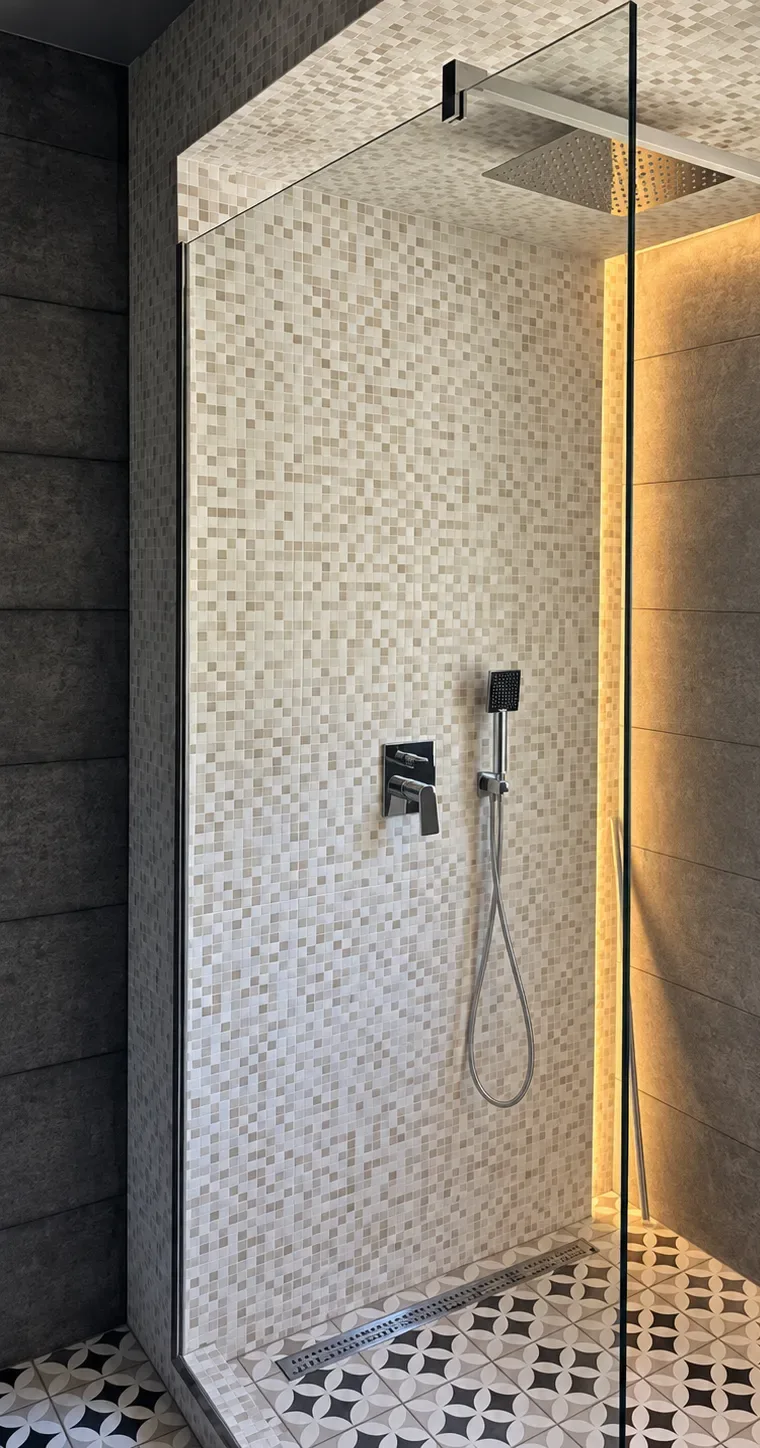
Shower area with the floor falling towards a linear drain.
Light tile layout around the window and installation enclosure.
Tiled installation enclosure and prepared plumbing outlets.
Cutting large-format tiles around the window, outlets and internal corners.
Grey porcelain floor tiles and fall lines in the shower area.
Front view of the installation enclosure, window and linear drain.
Laying porcelain floor tiles on the prepared substrate.
Wet-area waterproofing before floor tiling.
Substrate preparation, waterproofing and tiling 16 m² of walls and floor. Light wall tiles approximately 60 × 120 cm and grey porcelain floor tiles approximately 60 × 60 cm, falling towards a linear drain.
The walls and floor were prepared for different tile formats. After waterproofing the wet areas, we formed a fall towards the linear drain, tiled the installation enclosure and cut tiles around the window and outlets.
Light-coloured large-format wall tiles, approximately 60×120 cm.
Grey stone-effect porcelain floor tiles, approximately 60 × 60 cm.
Waterproofing wet areas and floor-to-wall junctions.
Linear shower drain with the floor sloping towards the outlet.
Tiled installation enclosure and prepared plumbing outlets.
From substrate levelling and waterproofing to forming falls, tiling walls and floors, precise cuts and grouting.
We levelled the walls and floor, prepared junctions and checked plumbing outlet positions.
We waterproofed the wet floor areas and floor-to-wall junctions before tiling.
We formed a fall towards the linear drain and laid grey porcelain tiles approximately 60 × 60 cm.
We laid light tiles approximately 60 × 120 cm, clad the installation enclosure and finished the corners.
We cut tiles around the window, pipes, installation frame and drain, filled the joints and cleaned the surface.

Continue wet-area waterproofing over floor-to-wall junctions before tiling.

Form a floor fall towards the linear drain without steps at large-format tile junctions.

Coordinate the wall layout with the window, installation enclosure and plumbing outlets without narrow cuts.