Substrate preparation
We prepared the treads and risers for tiling.
Illustrative image
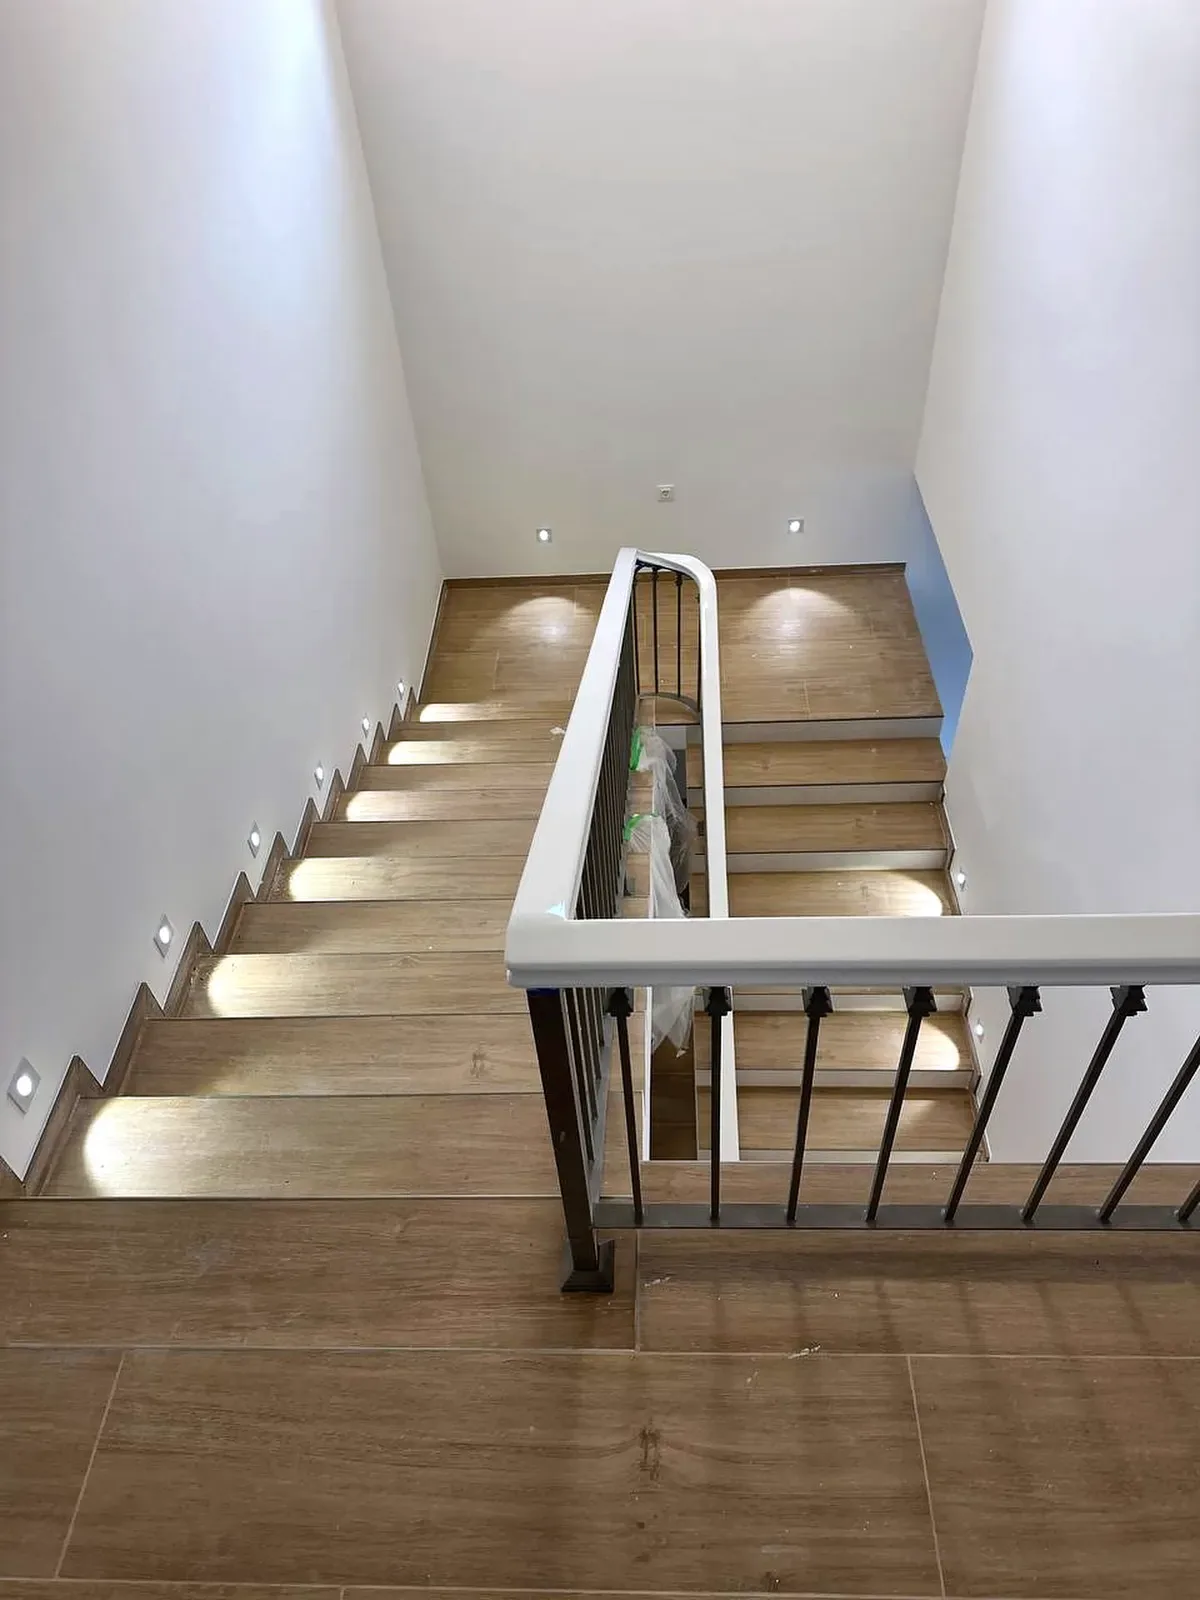
Completed staircase with light tiles on the treads and risers.
Staircase with dark tiling before Monte Remont began work.
Condition of the staircase before the new tiling.
Front view of the staircase after tiling the treads and risers.
Completed tiling with metal profiles along the step edges.
Detail of the tiles, metal profiles and stepped skirting board.
We prepared the base and tiled the treads and risers with light marble-look tiles. We installed metal profiles and a stepped skirting board.
The treads and risers were tiled with light tiles featuring grey marble veining. Metal profiles were installed along the front edges, with a stepped skirting board made from the same tiles along the wall.
Light tiles with grey marble veining.
Tiling the treads and risers with tiles in the same design.
Metal profiles with parallel strips along the front edges.
Stepped tile skirting board with diagonal joints.
Base preparation, tile layout and cutting, step tiling, and installation of metal profiles and skirting board.
We prepared the treads and risers for tiling.
We planned the layout and cut the tiles to fit the steps and skirting details.
We laid tiles on the treads and risers with a consistent line along the front edges.
We installed metal profiles along the step edges.
We finished the wall junction with a stepped skirting board, joining its pieces diagonally.